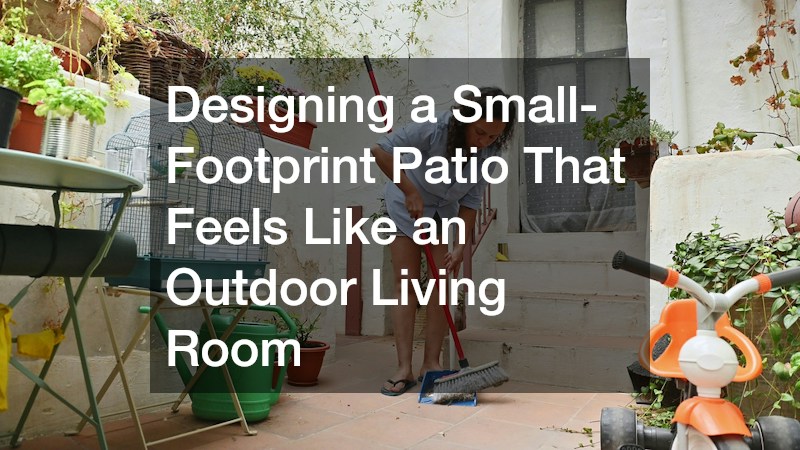
Urban density and modern residential design have changed the way homeowners view their outdoor spaces. Large, sweeping lawns requiring hours of weekly maintenance are increasingly giving way to compact backyards, side courtyards, and urban lots. However, having a limited footprint does not mean compromising on luxury, comfort, or functionality. In fact, a smaller outdoor space often presents an extraordinary design opportunity: the ability to create an intimate, high-end sanctuary that functions as a seamless extension of your interior living room.
When designed with intentionality, a compact patio eliminates the vast, empty feeling of oversized yards and replaces it with a cozy, curated atmosphere. The secret lies in applying interior design principles to the outdoors. By treating the patio floor as a rug, perimeter planting and fencing as walls, and pergolas or trees as a ceiling, you establish a true outdoor room. Every square inch is optimized for lounging, dining, and entertaining without feeling crowded or cluttered.
Site Preparation and Foundation Work for Compact Spaces
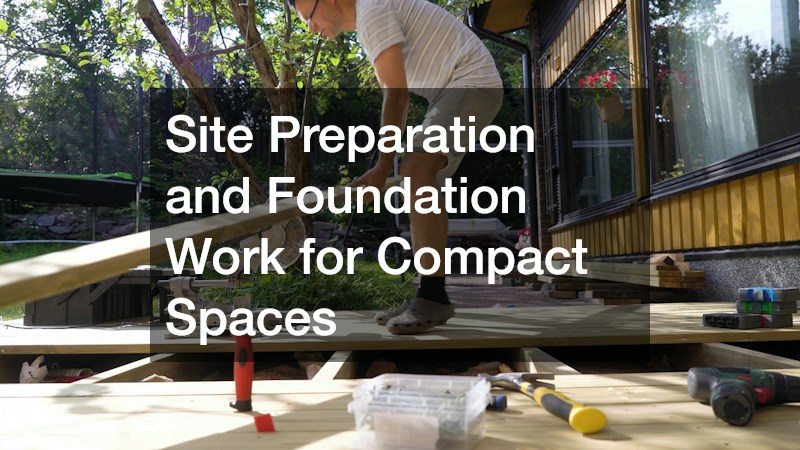
In a small footprint, structural mistakes—such as improper drainage or uneven settling—are amplified because every element sits in close proximity to the home’s primary foundation and living areas.
Maximizing Usable Grade in Small Yards
Small yards frequently suffer from poor airflow, micro-climate shade traps, and challenging elevation shifts. Evaluating how water moves across the site is the first critical step before laying any decorative surface materials.
- Micro-Drainage Planning: Small yards enclosed by fences or nearby structures often lack natural runoff routes. Patios must be sloped precisely—typically a one-quarter inch drop per linear foot away from the house—to prevent water from pooling near your home’s foundation.
- Grade Flattening: To make a tight area feel spacious, eliminate subtle dips and bumps. A perfectly flat, stable base allows furniture to sit flush without wobbling, instantly mirroring the solid, level feel of indoor hardwood or tiled floors.
Clearing and Sub-Base Preparation
Excavating in tight, constrained backyards presents unique challenges. Standard heavy machinery often cannot fit through narrow side gates, requiring specialized planning and compact equipment.
- Tight-Access Earthmoving: During initial site excavation, care must be taken to navigate near existing utility lines, fencing, and house footings. Removing topsoil down to stable sub-soil is essential to prevent future settling.
- Compacting the Aggregate Base: A long-lasting patio requires a compacted crushed stone sub-base topped with a smooth layer of bedding sand. Compacting this aggregate in two-inch lifts creates an immovable foundation that resists frost heaving, weed intrusion, and shifting over time.
Restoring Existing Foundations
Before building out your new outdoor space, inspect all adjoining structural elements. A new patio placed next to cracked basement walls or crumbling concrete footings will compromise the overall aesthetic and structural integrity of the project.
- Inspecting Adjoining Slabs: Existing concrete aprons, steps, or foundation walls must be structurally sound before installing new pavers or decking frameworks up against them.
- Surface Restorations: Executing necessary concrete repairs on old footings, surrounding house foundations, or structural piers eliminates moisture entry points and provides a clean, restored baseline for your new outdoor living room.
Structural Boundaries and Vertical Space Optimization
In a compact footprint, floor space is at a premium. To make a small patio feel like an expansive room rather than a claustrophobic box, you must leverage vertical dimensions to establish boundaries, privacy, and functional seating.
Defining Outdoor Walls Without Enclosing the Space
Indoor living rooms rely on walls to define the space and create a sense of security. Outdoors, solid high walls around a small footprint can create a tight, prison-like feel. Instead, use semi-open vertical elements.
- Slatted Privacy Screens: Horizontal wood or composite slats create visual privacy from neighbors while allowing light and air breezes to pass through, maintaining a light, open atmosphere.
- Living Green Walls: Espaliered trees, vertical trellis planters, and climbing vines draw the eye upward, adding lush greenery without consuming precious floor space.
Terracing and Grade Containment
When dealing with sloped yards, building outward isn’t always an option. Building into the slope using terraced structures expands usable square footage while adding dramatic architectural interest.
- Maximizing Level Floor Space: Installing structural retaining walls allows you to cut into an sloping bank or hold back a raised garden bed, carving out a perfectly flat lower patio area.
- Dual-Purpose Seating: By designing retaining barriers at a comfortable eighteen-inch height and topping them with smooth stone caps, the walls automatically double as built-in perimeter seating for guests, eliminating the need for extra bulky chairs.
Choosing the Right Construction Model
Deciding whether your outdoor living room sits directly on the ground or sits elevated above it dictates how smoothly your indoor and outdoor spaces connect.
- Flush Threshold Transitions: Matching the elevation of your outdoor floor to your indoor floor level creates an uninterrupted sightline. Pushing open a sliding glass door onto a surface at the exact same height visually doubles the size of your indoor living room.
- Elevated Platform Options: When indoor floors sit high above ground grade, opting for elevated deck construction provides a smooth transition out of the back door, avoiding awkward, steep exterior staircases that break up the flow of small spaces.
Material Selection for High-Visual Impact and Durability

The materials you select for a small patio dictate its visual volume. Large spaces can handle busy patterns and dark colors, but small footprints require clean lines, light tones, and cohesive textures to feel spacious and uncluttered.
Choosing Paving Materials for Small Spaces
Visual clutter shrinks perception. When selecting surface materials, focus on reducing busy joint lines and maximizing light reflection.
- Large-Format Pavers: Using wide-format pavers—such as 24×24 inch or 24×36 inch stone or porcelain slabs—reduces the total number of grout or sand lines across the patio. Fewer joints trick the eye into perceiving a larger, more continuous floor area.
- Light-Reflective Tones: Light grays, soft beiges, and pale sandstones reflect natural light, instantly brightening shaded urban yards and making small footprints feel airy and open.
Sourcing Quality Hardscape Materials
Consistency in material selection creates a polished, high-end interior feel. Mixing too many different stone types or brick colors in a small space creates visual chaos.
- Cohesive Aggregates and Stones: Select bedding sands, gravels, and paving stones that match or complement your interior flooring hues. Sourcing your bulk supplies from a dedicated landscape material supplier ensures color consistency and quality across your entire layout.
- Essential Sub-Surface Components: Durable installations require proper underlying stabilization. Visiting a regional landscape supplies yard allows you to select commercial-grade geotextile fabrics, edge restraints, and polymeric jointing sands that lock pavers in place and stop weed growth before it starts.
Strategic Layout, Scale, and Furniture Selection
The fastest way to ruin a well-built small patio is by overcrowding it with oversized furniture. Scaled-down, multi-functional pieces allow a compact outdoor living room to remain functional, flexible, and easy to navigate.
Right-Sizing Outdoor Furniture
In a small space, furniture must be proportional to the overall floor area. Deep-seated, heavy sectional sofas designed for expansive decks will overwhelm a compact patio, blocking pathways and making the space feel cramped.
- Slim-Profile Frameworks: Choose seating with slender metal, teak, or woven frames that offer deep comfort without bulky padding. Furniture with exposed legs allows light to pass underneath, making the patio floor feel larger.
- Visual Transparency: Incorporate open-weave mesh, rope furniture, or glass-topped tables. Being able to see through furniture frames maintains an unobstructed field of view across the entire footprint.
Multifunctional and Built-In Elements
Every object in a compact outdoor room should earn its place by serving more than one function.
- Convertible Fire Tables: Select a fire pit with a flush-fitting structural lid. During cool evenings, it serves as a cozy fire feature; during daytime gatherings, it transforms into a central coffee table.
- Perimeter Storage Benches: Custom-built seating benches along the patio edges provide ample seating for guests while offering hidden, weatherproof storage underneath for cushions, lanterns, and garden tools.
Creating Focal Points and Traffic Corridors
An interior living room always features a clear central focus—such as a fireplace or media wall—along with open walking paths. Your outdoor living room should follow the exact same layout principles.
- Establishing Clear Clearances: Maintain a primary traffic corridor of at least 30 to 36 inches between house access doors, seating areas, and yard walkways. Tight squeeze points instantly break the feeling of relaxed comfort.
- Anchoring the Layout: Position a prominent visual anchor—such as a compact water feature, an outdoor rug, or a hanging chair—at the far end of the patio. This draws the eye inward, creating a sense of depth and purpose.
Overhead Protection, Privacy, and Climate Control
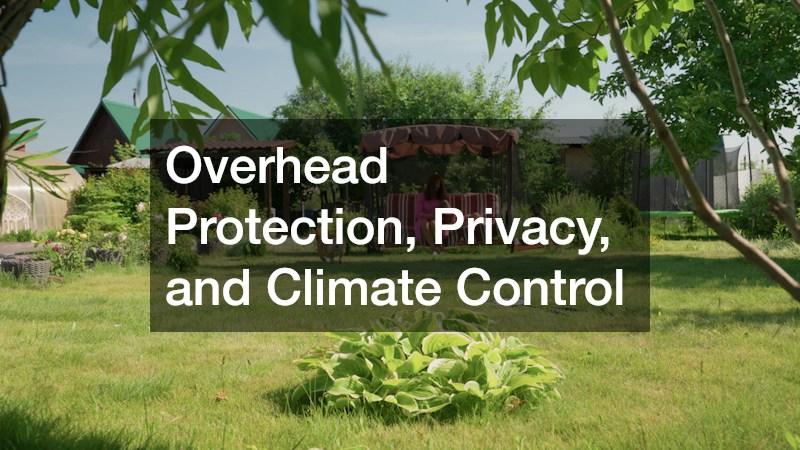
To make an outdoor space feel like a true indoor room, you need an operational “ceiling.” Overhead coverage provides essential shade, protects against light rain, and adds an intimate sense of enclosure.
Managing Sun, Wind, and Privacy
An open patio exposed to harsh overhead sun or overlooking neighboring windows lacks the cozy security of an indoor living room.
- Framing the Overhead Space: Installing an open-rafter wooden or aluminum pergola establishes a clear ceiling height, making the patio feel like a distinct architectural room.
- Vertical Light Control: Incorporating side louvers, exterior curtains, or climbing greenery helps block harsh, low-angle afternoon sunlight and screens out surrounding properties.
Automated Environmental Control
Modern outdoor living rooms rely on technology to deliver the same effortless climate comfort found indoors.
- On-Demand Weather Protection: Installing overhead track systems allows you to deploy weather protection over your seating area whenever needed.
- Integrated Shade Systems: Mounting custom motorized shades to your pergola frame or house overhang allows you to block blinding glare, wind, and insects at the touch of a button, keeping your outdoor living room usable in various weather conditions.
Extending Seasonal Usability
Don’t limit your small outdoor living room to warm summer afternoons. With the right heating and lighting additions, a compact patio can be enjoyed across all four seasons.
- Infrared Heating: Flush-mounted or wall-hung electric infrared heaters radiate heat directly down onto seating areas without consuming floor space or emitting smoke like wood-burning fire pits.
- Layered Outdoor Lighting: Avoid harsh, blinding floodlights. Instead, layer soft LED strip lighting under seat caps, add low-voltage landscape spotlights on surrounding plants, and string warm ambient bistro lights overhead to create a relaxed, indoor-like ambiance after dark.
Sourcing Equipment, Planning Execution, and Professional Help
Bringing a high-end small patio project to life requires balancing hands-on effort with professional trade expertise. Knowing when to hire specialists and where to source professional tools ensures the project stays on schedule and within budget.
DIY vs. Professional Contractor Execution
While simple paving brick paths or garden borders are manageable DIY projects, building a structural, multi-level outdoor living room involves specialized skills.
- Recognizing Trade Complexity: Structural grading, masonry wall installation, high-voltage electrical runs, and integration with existing house structures require precise construction techniques.
- Hiring Licensed Specialists: Contracting an established landscape business ensures your project meets municipal building codes, clears HOA requirements, and executes complex drainage layouts correctly the first time.
Tool Acquisition and Equipment Logistics
Working in tight, constrained footprints often requires specialized tools designed for high precision in small working areas.
- Precision Masonry Tools: Achieving perfectly level paver surfaces and tight stone cuts requires plate compactors, masonry wet saws, laser levels, and heavy-duty paver splitters.
- Renting Equipment for One-Off Jobs: Sourcing specialized machinery from a dedicated tool store allows you or your contractor to access commercial-grade compaction tools, concrete mixers, and tight-access excavators without making major capital investments.
Executing a Comprehensive Renovation
A successful outdoor build follows a strict, phased schedule to prevent finished work from being damaged by subsequent construction stages.
- Phased Construction Sequence: Underground utilities, drainage pipes, and structural footings must be installed first, followed by retaining walls, patio paving, overhead structures, and finally lighting and planting.
- Managing Your Renovation Timeline: Overseeing a complete patio renovation with a structured construction checklist ensures structural trades finish their work cleanly before fine outdoor furniture, fabrics, and decor are brought onto the site.
Step-by-Step Design and Build Roadmap

To turn your vision of a small-footprint outdoor living room into reality, follow this systematic five-step execution plan:
Step 1: Map the Space and Analyze Micro-Climates Measure your property lines, mark underground utility corridors, and track how sunlight, shadow, and wind move across the yard throughout the day.
Step 2: Complete Excavation, Grading, and Drainage Clear topsoil, establish a 1/4-inch-per-foot slope away from your house foundation, and compact a dense aggregate sub-base.
Step 3: Construct Vertical Retaining Structures and Frameworks Build required retaining walls, seating ledges, or elevated deck footings before laying any surface materials.
A limited backyard footprint is not a limitation—it is an invitation to create a highly focused, extraordinarily cozy outdoor living room. By applying indoor layout principles, prioritizing clean visual lines, and leveraging vertical elements, you can transform a modest plot of ground into a luxurious retreat.
Investing in solid site preparation, quality materials, scaled furniture, and adaptable overhead protection ensures your small patio functions seamlessly year-round. Whether you are drinking morning coffee, reading a book in the sun, or hosting an intimate dinner party under the stars, a thoughtfully designed compact patio proves that you do not need a massive yard to enjoy the ultimate outdoor lifestyle.